
Listing Courtesy of: Big Sky Country MLS - IDX / Listed By: Susan Byorth, Windermere Great Divide Bozeman; Kim Stevens, Windermere Great Divide-Bozeman
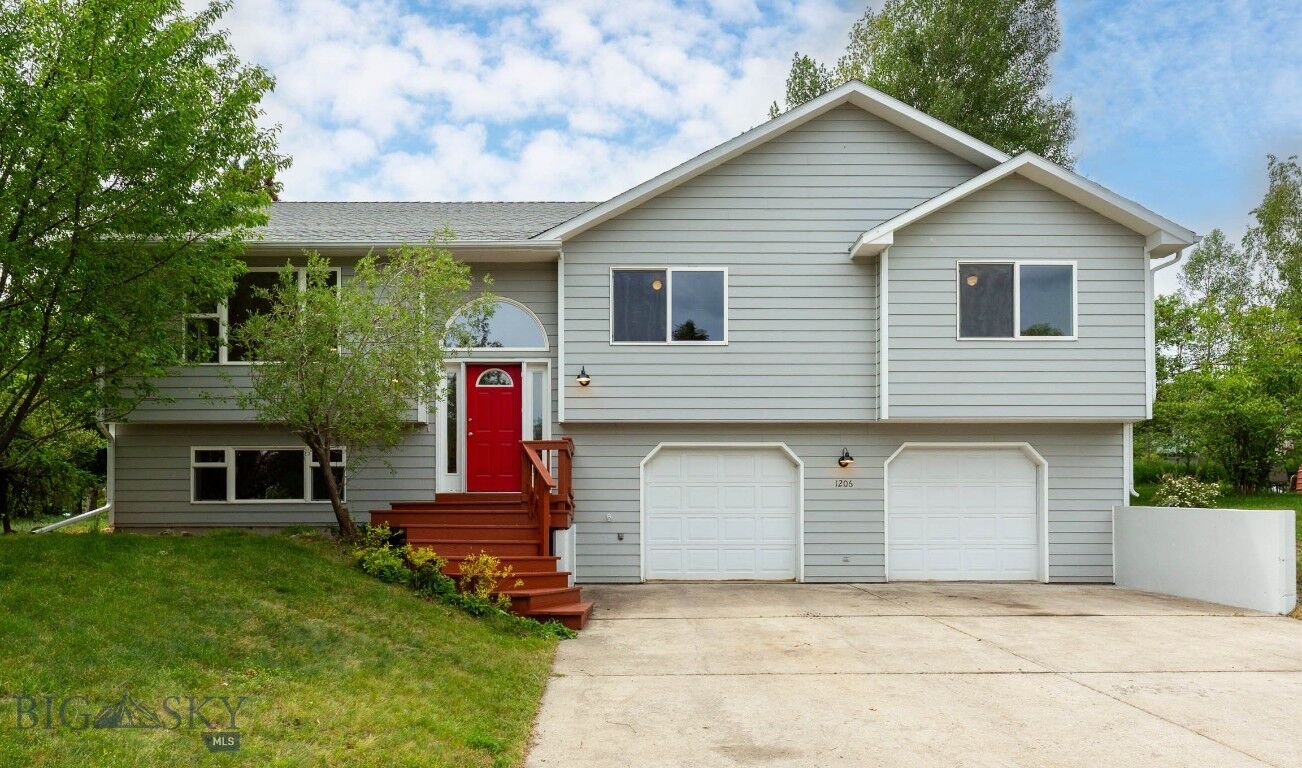
1206 S Pinecrest Drive Bozeman, MT 59715
Active (43 Days)
$799,000 (USD)

Description
MLS #:
412618
412618
Taxes
$4,986(2025)
$4,986(2025)
Lot Size
7,500 SQFT
7,500 SQFT
Type
Single-Family Home
Single-Family Home
Year Built
1994
1994
Style
Split-Foyer
Split-Foyer
Views
Mountain(s), Southern Exposure
Mountain(s), Southern Exposure
County
Gallatin County
Gallatin County
Community
New Hyalite View
New Hyalite View
Listed By
Susan Byorth, Windermere Great Divide Bozeman
Kim Stevens, Windermere Great Divide Bozeman
Kim Stevens, Windermere Great Divide Bozeman
Source
Big Sky Country MLS - IDX
Last checked Aug 30 2026 at 5:08 AM GMT+0000
Big Sky Country MLS - IDX
Last checked Aug 30 2026 at 5:08 AM GMT+0000
Bathroom Details
- Full Bathrooms: 2
- 3/4 Bathroom: 1
Interior Features
- Refrigerator
- Range
- Microwave
- Dishwasher
- Washer
- Dryer
- Walk-In Closet(s)
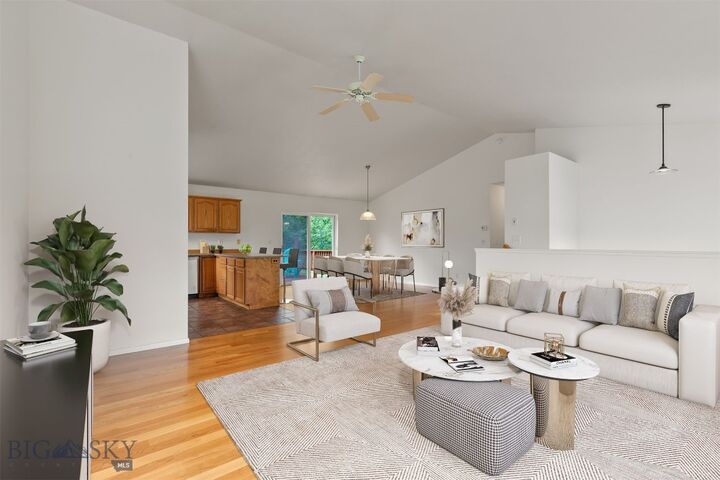
- Vaulted Ceiling(s)
- Main Level Primary
Subdivision
- New Hyalite View
Lot Information
- Lawn
- Landscaped
Heating and Cooling
- Forced Air
- Natural Gas
- Ceiling Fan(s)
- Central Air
Basement Information
- Bathroom
- Daylight
Flooring
- Tile
- Partially Carpeted
- Hardwood
Exterior Features
- Roof: Asphalt
- Roof: Shingle
Utility Information
- Utilities: Water Source: Public, Water Available, Sewer Available, Natural Gas Available, Fiber Optic Available
- Sewer: Public Sewer
Parking
- Garage
- Attached
- Garage Door Opener
Stories
- 1
Living Area
- 2,253 sqft
Listing Price History
Date
Event
Price
% Change
$ (+/-)
Jul 22, 2026
Price Changed
$799,000
-2%
-$16,000
Jul 12, 2026
Price Changed
$815,000
-2%
-$20,000
Jun 29, 2026
Listed
$835,000
-
-
Estimated Monthly Mortgage Payment
*Based on Fixed Interest Rate withe a 30 year term, principal and interest only
Listing price
Down payment
%
Interest rate
%Mortgage calculator estimates are provided by Windermere Real Estate and are intended for information use only. Your payments may be higher or lower and all loans are subject to credit approval.
Disclaimer: IDX information is provided by the Big Sky Country Multiple Listing Service exclusively for consumers' personal, non-commercial use, that it may not be used for any purpose other than to identify prospective properties consumers may be interested in purchasing. Data is deemed reliable but is not guaranteed accurate by the MLS.



The private primary suite features a walk-in closet, blackout blinds, and a full ensuite bath. Main-level laundry adds everyday convenience. Downstairs, a flexible extra room with its own ensuite bath adapts to your life—set it up as a family room, home gym, guest space, or office.
Practical perks include an oversized two-car garage for gear and toys & extra storage in the basement. This premier location offers miles of hiking, biking, and cross-country ski routes right out the door, with Bozeman Deaconess Hospital, Montana State University, grocery stores, coffee shops, and downtown just minutes away.